

Architectural visualisation has never been more important than it is today.
As projects become increasingly collaborative, architects, interior designers, landscape professionals and BIM teams need more than photorealistic renderings. They need faster design reviews, better collaboration and smarter ways to communicate ideas throughout every stage of a project.
For years, the workflow has remained largely unchanged.
Create the model.
Render the images.
Present them to the client.
Make revisions.
Render everything again.
While this approach delivers impressive results, it can slow down decision-making and make client presentations less interactive.
That is exactly where D5 Render 3.1 takes a different approach.
Instead of focusing solely on rendering quality, D5’s latest update introduces workflow improvements that help designers present projects more effectively, review ideas faster and collaborate with greater confidence. From Interactive Presentation to D5 Lite for Rhino and D5 Lite for Revit, this release focuses on making visualisation an active part of the design process rather than simply the final output. The official release also introduces improvements such as ACEScg colour management, Seasonal Vegetation, HeightField Tracing and enhanced VR experiences.
Whether you’re an architect, interior designer, landscape professional, SketchUp user, Rhino modeller or BIM specialist, this guide explains everything new in D5 Render 3.1, how each feature works and what it means for your everyday workflow.
In This Guide
By the end of this guide, you’ll have a clear understanding of what D5 Render 3.1 brings to the architectural visualisation workflow and how its latest features can improve the way you design, review and present projects.
In this guide, you’ll learn:
-
- Discover everything new in D5 Render 3.1.
- Learn how Interactive Presentation transforms client meetings and design reviews.
- Explore D5 Lite for Rhino and D5 Lite for Revit and how they fit into real-world workflows.
- Understand ACEScg colour management and other workflow improvements.
- See how the latest features benefit architects, interior designers, landscape professionals and BIM teams.
- Find out whether upgrading to D5 Render 3.1 is the right choice for your workflow.
Table of Contents
What is D5 Render 3.1?
D5 Render 3.1 is the latest major release of D5 Render, designed to improve the way architects, interior designers and visualisation professionals create, review and present their projects.
Unlike previous updates that focused mainly on rendering quality, D5 Render 3.1 places a stronger emphasis on workflow, collaboration and real-time project presentation.
What makes D5 Render 3.1 different?
This release introduces several workflow-focused improvements, including:
- Interactive Presentation for live client meetings
- D5 Lite for Rhino (Beta)
- D5 Lite for Revit (Beta)
- ACEScg Working Colour Space
- HeightField Tracing
- Seasonal Vegetation
- Improved Virtual Reality experience
- Better Cloud Collaboration
- Multiple productivity enhancements
Why is this update important?
Instead of treating rendering as the final step, D5 Render 3.1 brings visualisation much earlier into the design process.
This allows teams to:
- Review designs faster
- Compare multiple design options in real time
- Present ideas more interactively
- Reduce repetitive revisions
- Improve collaboration between architects, clients and stakeholders
Who is D5 Render 3.1 for?
This update is ideal for:
- Architects
- Interior Designers
- Landscape Designers
- Rhino Users
- Revit Users
- SketchUp Users
- BIM Professionals
- Architectural Visualisation Studios
💡 Seeit3D Insight
D5 Render 3.1 isn’t just another software update.
It shifts architectural visualisation from a traditional rendering workflow to a more collaborative design experience.
Features like Interactive Presentation and D5 Lite help teams spend less time re-rendering and more time making better design decisions.
At a Glance
| Feature | Available in D5 Render 3.1 |
|---|---|
| Interactive Presentation | ✅ |
| D5 Lite for Rhino | ✅ |
| D5 Lite for Revit | ✅ |
| ACEScg Colour Workflow | ✅ |
| HeightField Tracing | ✅ |
| Seasonal Vegetation | ✅ |
| VR Improvements | ✅ |
Ready to Upgrade to D5 Render 3.1?
Choose the licence that best fits your workflow. Whether you’re an individual professional or a growing team, Seeit3D offers official D5 Render licences with expert support.
Key Features in D5 Render 3.1
D5 Render 3.1 introduces one of the biggest workflow-focused updates in the software’s history. Rather than concentrating on a single feature, this release delivers multiple improvements that help architects and designers work faster, collaborate more effectively and present projects with greater confidence.
Whether you’re creating architectural visualisations, interior designs or BIM-based projects, these new features are designed to streamline your workflow from concept to final presentation.
Key Features at a Glance
- Interactive Presentation
- D5 Lite for Rhino (Beta)
- D5 Lite for Revit (Beta)
- ACEScg Working Colour Space
- HeightField Tracing
- Seasonal Vegetation
- Improved Virtual Reality Experience
- Enhanced Cloud Collaboration
- MeasureLine Tool
- Custom Pivot Tool
- Improved Auto Exposure
- Enhanced City Generator
- Gaussian Splatting Improvements
What can you expect from these new features?
With D5 Render 3.1, you’ll be able to:
- Present projects more interactively during client meetings.
- Visualise Rhino and Revit models directly inside your design workflow.
- Achieve more accurate colour consistency using ACEScg.
- Create more realistic landscapes with Seasonal Vegetation.
- Improve terrain rendering using HeightField Tracing.
- Experience smoother VR presentations.
- Save time with new productivity and workflow enhancements.
💡 Seeit3D Insight
The real strength of D5 Render 3.1 isn’t a single feature—it’s how all of these improvements work together. From modelling and visualisation to client presentations, this update reduces friction across the entire design workflow.
Interactive Presentation: The Biggest Feature in D5 Render 3.1
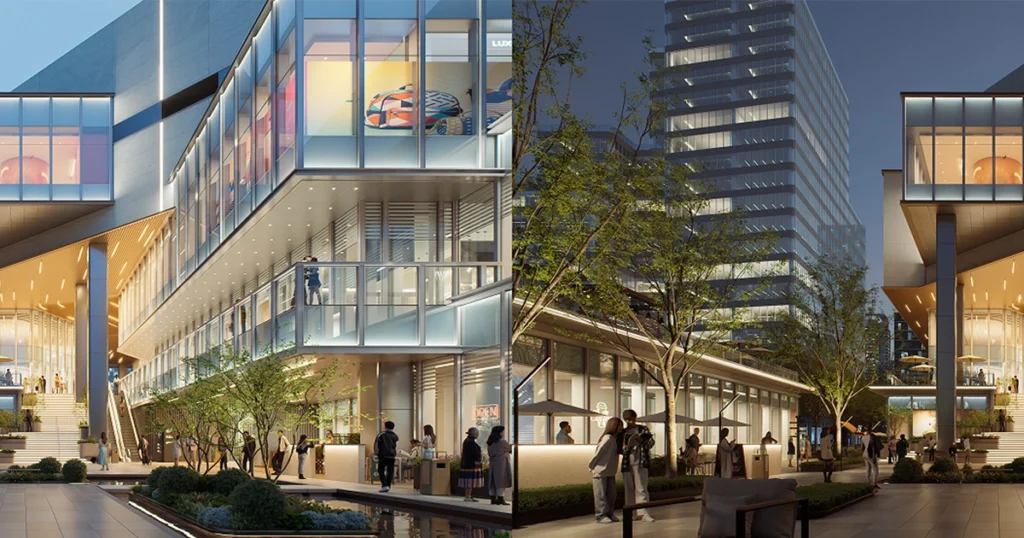
Interactive Presentation is the headline feature of D5 Render 3.1, designed to make client meetings, design reviews and project presentations far more engaging and efficient.
Instead of relying on static renders or switching between multiple exported images, designers can now present and explore different design options within a single interactive experience.
What is Interactive Presentation?
Interactive Presentation allows you to create a presentation where clients and stakeholders can:
- Switch between different design options
- Compare material variations instantly
- Explore multiple lighting scenarios
- Move between saved camera views
- Review projects in a more interactive way
This creates a smoother and more collaborative presentation experience than traditional image-based reviews.
Why does it matter?
Traditional presentations usually follow the same process:
- Render the images
- Export the images
- Create a presentation
- Receive client feedback
- Go back and render everything again
With Interactive Presentation, much of this workflow becomes faster and more flexible, helping teams evaluate ideas more efficiently.
Real-World Example
Imagine you’re presenting the design of a luxury living room.
During the meeting, your client asks:
“Can I see this space with oak flooring instead of walnut?”
Or…
“How would it look with warm evening lighting?”
Instead of ending the meeting and creating new renders later, Interactive Presentation lets you switch between prepared design options in seconds, making discussions more productive and helping clients make decisions with greater confidence.
Key Benefits
- Faster client presentations
- Better communication with stakeholders
- Easier comparison of design options
- More efficient design reviews
- Reduced back-and-forth revisions
- Improved decision-making during meetings
💡 Seeit3D Insight
Interactive Presentation is the standout feature of D5 Render 3.1. Rather than simply showcasing finished renders, it helps architects turn presentations into collaborative design sessions. For studios working with multiple design options, this feature can significantly reduce revision cycles and improve client engagement.
D5 Lite for Rhino (Beta)
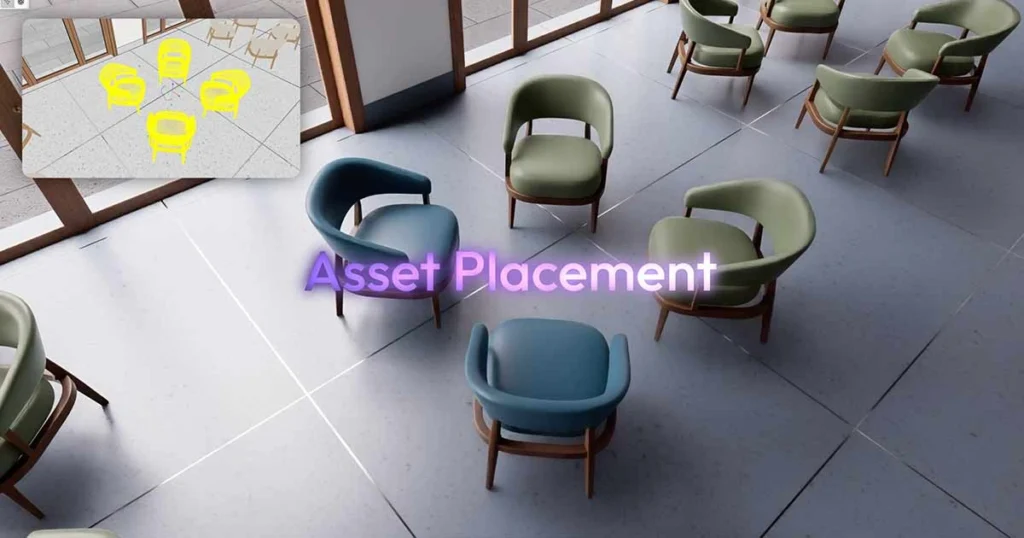
D5 Lite for Rhino (Beta) is one of the biggest additions in D5 Render 3.1, bringing real-time visualisation directly into the Rhino modelling environment.
Instead of constantly switching between Rhino and a separate rendering workflow, designers can now visualise ideas earlier, experiment faster and make informed design decisions while modelling.
What is D5 Lite for Rhino?
D5 Lite for Rhino is a lightweight integration that connects Rhino with D5 Render, allowing you to preview and refine your designs in real time.
It focuses on improving the early design stage, where quick visual feedback can significantly speed up the creative process.
Key Features
- Real-time visualisation inside Rhino
- Faster design exploration
- Live model synchronisation
- Quick material previews
- Better lighting evaluation
- AI-assisted workflow support during concept development
Why is it useful?
With D5 Lite for Rhino, architects and designers can evaluate ideas much earlier instead of waiting until the model is fully completed.
This means you can:
- Compare multiple design concepts quickly.
- Test different materials before finalising a design.
- Review lighting conditions in real time.
- Identify design issues earlier in the workflow.
- Reduce unnecessary rendering iterations.
Real-World Workflow Example
Imagine you’re designing a modern residential villa in Rhino.
While modelling the façade, you want to compare two different cladding materials and check how natural daylight affects the building throughout the day.
With D5 Lite for Rhino, you can evaluate these design choices immediately without interrupting your modelling workflow, helping you make faster and more confident decisions.
Who should use D5 Lite for Rhino?
This feature is especially valuable for:
- Architects
- Rhino Users
- Product Designers
- Landscape Designers
- Concept Designers
- Architectural Visualisation Studios
💡 Seeit3D Insight
D5 Lite for Rhino is less about creating final renders and more about improving design decisions. By bringing real-time visual feedback into Rhino, it allows designers to identify issues earlier, explore ideas more freely and reduce the time spent moving between modelling and rendering software.
D5 Lite for Revit (Beta)
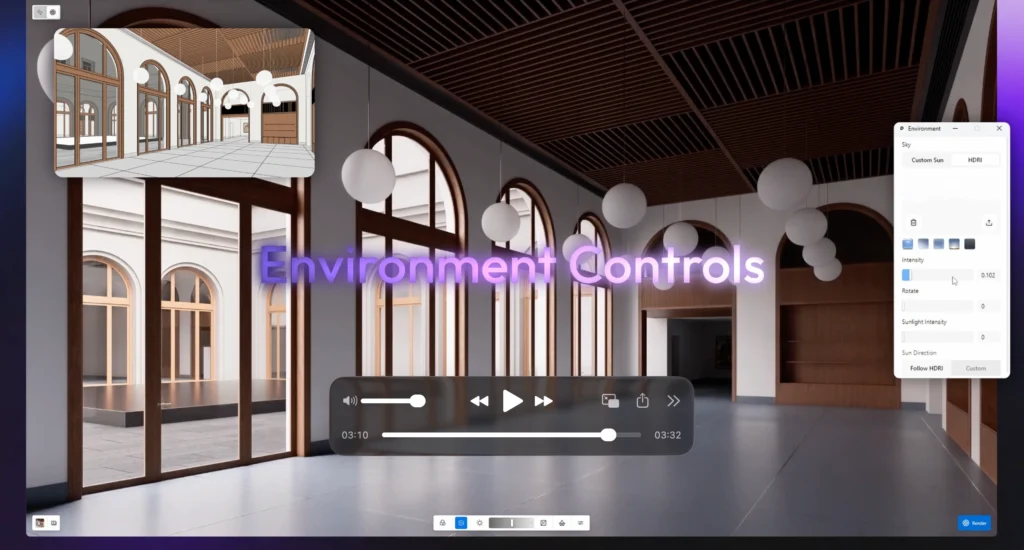
Building Information Modelling (BIM) workflows demand accuracy, collaboration and fast decision-making. D5 Lite for Revit (Beta) is designed to bring real-time visualisation directly into Revit, helping architects and BIM professionals review projects without interrupting their modelling workflow.
Instead of waiting until the design is complete, teams can now evaluate ideas much earlier and present them with greater confidence.
What is D5 Lite for Revit?
D5 Lite for Revit is a lightweight integration that connects Autodesk Revit with D5 Render.
It enables designers to visualise BIM models in real time, making it easier to review layouts, materials, lighting and overall design intent during the early stages of a project.
Key Features
- Real-time visualisation directly from Revit
- Faster BIM design reviews
- Live model synchronisation
- Instant material and lighting previews
- Improved collaboration between architects and clients
- AI-assisted visualisation during concept development
Why is it useful?
D5 Lite for Revit helps BIM teams make better design decisions before investing time in final rendering.
It allows you to:
- Review BIM models more efficiently.
- Identify design issues earlier.
- Compare material and lighting options instantly.
- Improve communication with clients and project stakeholders.
- Reduce repetitive design revisions.
Real-World Workflow Example
Imagine you’re working on a multi-storey commercial office building in Revit.
During a design review meeting, your client wants to compare two different lobby finishes and understand how natural daylight affects the entrance space.
With D5 Lite for Revit, you can review these options in real time without exporting multiple renders, making presentations faster and design discussions more productive.
Who should use D5 Lite for Revit?
This feature is ideal for:
- Architects
- BIM Professionals
- Revit Users
- Interior Designers
- Engineering Consultants
- Large Design Practices
💡 Seeit3D Insight
D5 Lite for Revit bridges the gap between BIM modelling and architectural visualisation. Instead of treating rendering as a separate stage, it allows design teams to evaluate projects continuously, resulting in faster approvals, clearer communication and more efficient collaboration.
ACEScg Working Colour Space
One of the most significant technical improvements in D5 Render 3.1 is the introduction of ACEScg Working Colour Space. While it may sound like a feature aimed only at advanced users, it offers real benefits for anyone who wants more accurate colours and a consistent rendering workflow.
Whether you’re creating architectural visualisations, product renders or interior design presentations, ACEScg helps preserve colour accuracy from start to finish.

What is ACEScg?
ACEScg is a professional colour management workflow developed as part of the Academy Color Encoding System (ACES).
In simple terms, it provides a wider colour gamut and more consistent colour reproduction, helping your renders look closer to the original design intent.
Key Benefits
- More accurate colour reproduction
- Improved lighting consistency
- Better HDR rendering workflow
- Reduced colour clipping
- Professional-grade colour management
- More realistic final renders
Why does it matter?
Colour plays a major role in architectural visualisation.
Small differences in materials, lighting and finishes can completely change the appearance of a project.
With ACEScg, designers can:
- Maintain consistent colours throughout the workflow.
- Achieve more natural lighting results.
- Produce renders with improved dynamic range.
- Deliver visuals that remain closer to the original design.
Real-World Workflow Example
Imagine you’re designing a luxury hotel interior.
The client has approved a specific marble finish, timber texture and branded colour palette.
Using ACEScg, those colours remain more consistent throughout the rendering workflow, reducing unexpected colour shifts and helping ensure the final presentation matches the intended design.
Who should use ACEScg?
This feature is particularly useful for:
- Architectural Visualisation Studios
- Interior Designers
- Product Designers
- Professional Rendering Artists
- Marketing Visualisation Teams
💡 Seeit3D Insight
While ACEScg may not be the first feature most users notice, it has a significant impact on rendering quality. For professionals producing high-end visualisations, improved colour consistency means fewer corrections in post-production and greater confidence that materials, lighting and finishes will appear as intended.
Seasonal Vegetation
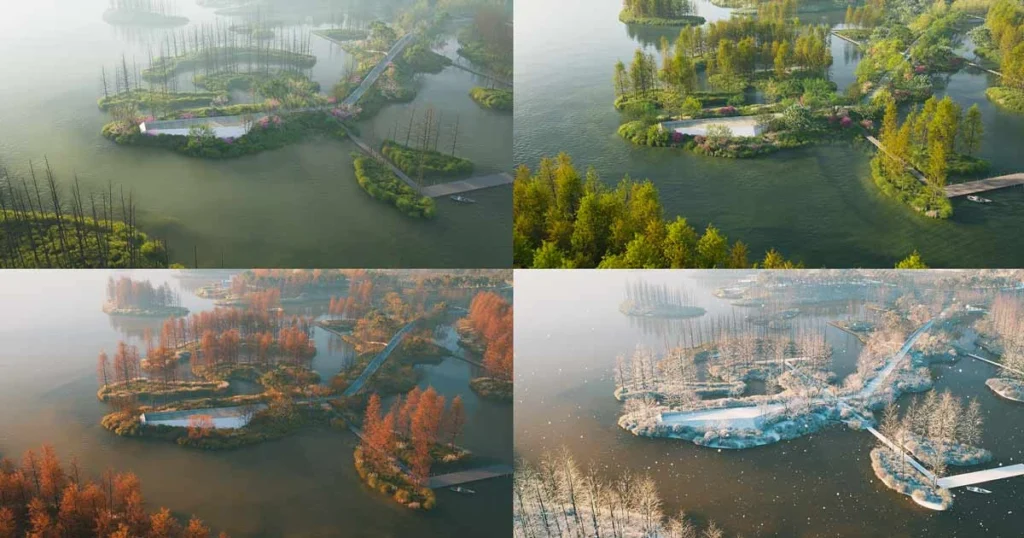
Natural landscapes change throughout the year, and architectural presentations should reflect those seasonal differences. Seasonal Vegetation in D5 Render 3.1 makes it easier to showcase projects in different seasons without manually replacing plants or creating separate landscape scenes.
Whether you’re presenting a residential garden, a public park or a commercial development, this feature helps create more realistic and context-aware visualisations.
What is Seasonal Vegetation?
Seasonal Vegetation allows supported trees and plants in D5 Render to automatically display seasonal variations.
Instead of manually editing vegetation for every presentation, designers can quickly switch between different seasons to better match the project’s location, climate or presentation requirements.
Key Features
- Automatic seasonal changes for supported vegetation
- Spring, Summer, Autumn and Winter variations
- More realistic outdoor environments
- Faster landscape visualisation workflow
- Reduced manual editing
- Improved presentation flexibility
Why does it matter?
The same project can look completely different depending on the season.
With Seasonal Vegetation, designers can:
- Present landscapes in different seasons within minutes.
- Show clients how a project will look throughout the year.
- Create more realistic marketing visuals.
- Improve the overall atmosphere of exterior renderings.
- Save time by avoiding manual vegetation replacement.
Real-World Workflow Example
Imagine you’re presenting a new residential community.
The developer wants marketing images for different campaigns:
- 🌸 Spring launch
- ☀️ Summer brochure
- 🍂 Autumn website banners
- ❄️ Winter holiday promotions
Instead of rebuilding the landscape each time, Seasonal Vegetation lets you update the environment quickly while keeping the same project intact.
Who should use Seasonal Vegetation?
This feature is ideal for:
- Landscape Architects
- Architects
- Urban Designers
- Property Developers
- Marketing Teams
- Exterior Visualisation Artists
💡 Seeit3D Insight
Seasonal Vegetation isn’t just a visual upgrade—it also improves project storytelling. Showing a design across different seasons helps clients better understand how outdoor spaces will feel throughout the year, making presentations more engaging and realistic.
HeightField Tracing
Creating realistic landscapes has always been one of the biggest challenges in architectural visualisation. With HeightField Tracing, D5 Render 3.1 introduces a smarter way to render terrain, helping designers achieve more natural-looking landscapes with greater accuracy.
Whether you’re designing a residential garden, a public park or a large-scale masterplan, this feature improves how terrain interacts with lighting, shadows and surrounding objects.
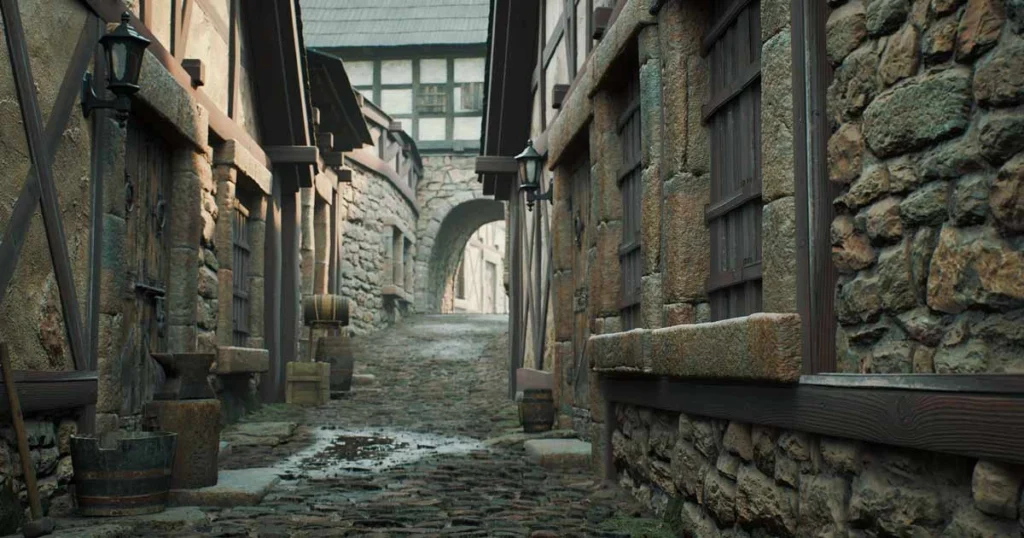
What is HeightField Tracing?
HeightField Tracing is a new rendering technology that enhances the way D5 Render processes terrain surfaces.
It allows terrain to respond more naturally to light and shadow, resulting in landscapes that feel more realistic and visually detailed.
Key Benefits
- More realistic terrain rendering
- Improved lighting and shadow interaction
- Better landscape visualisation
- Enhanced depth and surface detail
- More natural outdoor environments
- Higher-quality presentation visuals
Why does it matter?
Landscape is a key element in many architectural projects.
Poor terrain rendering can make even a well-designed building look unrealistic.
With HeightField Tracing, designers can:
- Create more believable outdoor scenes.
- Improve the realism of gardens and public spaces.
- Produce more convincing masterplan presentations.
- Achieve better visual harmony between buildings and landscapes.
Real-World Workflow Example
Imagine you’re presenting a luxury hillside villa.
The architecture looks great, but the surrounding terrain also needs to feel authentic.
Using HeightField Tracing, the slopes, pathways and landscaped areas interact more naturally with sunlight and shadows, creating a presentation that feels far more realistic and immersive.
Who should use HeightField Tracing?
This feature is especially useful for:
- Landscape Architects
- Architects
- Urban Designers
- Masterplanning Studios
- Exterior Visualisation Artists
- Property Developers
💡 Seeit3D Insight
Great architectural visualisation isn’t only about buildings—it’s about the environment around them. HeightField Tracing helps outdoor scenes look more natural, making landscapes feel like an integrated part of the design rather than a simple background.
VR Improvements
Virtual Reality has become an increasingly valuable tool for architectural presentations, allowing clients to experience a space before it’s built. With D5 Render 3.1, VR workflows have been refined to deliver smoother navigation, better interaction and a more immersive presentation experience.
Whether you’re presenting a residential property, commercial development or hospitality project, the latest VR improvements help make design reviews more engaging and realistic.
What’s New?
D5 Render 3.1 introduces several improvements that enhance the overall Virtual Reality experience.
These updates focus on creating smoother walkthroughs, improving navigation and making project presentations feel more natural for both designers and clients.
Key Improvements
- Smoother VR navigation
- More immersive project walkthroughs
- Better presentation experience
- Improved interaction within VR environments
- Faster design reviews with clients
- Enhanced real-time visualisation
Why does it matter?
Traditional presentations rely on images or videos.
Virtual Reality allows clients to experience the project at full scale before construction begins.
This helps them:
- Understand room proportions more easily.
- Experience the flow between different spaces.
- Review materials and lighting in a realistic environment.
- Make faster and more confident design decisions.
- Reduce misunderstandings during project approvals.
Real-World Workflow Example
Imagine you’re presenting a luxury villa to a client.
Instead of showing a slideshow of rendered images, you invite them to walk through the living room, kitchen, bedrooms and outdoor spaces using a VR headset.
As they move through the project, they can better understand the layout, scale and atmosphere, making it easier to provide meaningful feedback before construction begins.
Who should use the VR improvements?
This feature is ideal for:
- Architects
- Interior Designers
- Property Developers
- Real Estate Marketing Teams
- Hospitality Designers
- Architectural Visualisation Studios
💡 Seeit3D Insight
VR isn’t just an impressive presentation tool—it helps clients understand a project in ways that static images simply can’t. The improvements in D5 Render 3.1 make immersive walkthroughs smoother and more practical, giving design teams a stronger way to communicate ideas and reduce approval delays.
Additional Workflow Enhancements
Beyond its headline features, D5 Render 3.1 introduces several smaller improvements that make everyday work faster, smoother and more efficient. While these updates may not grab the spotlight like Interactive Presentation or D5 Lite, they help reduce repetitive tasks and improve the overall user experience.
MeasureLine Tool
The new MeasureLine tool allows you to measure distances directly inside your project.
Key Benefits
- Measure distances instantly
- Improve design accuracy
- Verify clearances before presentations
- Reduce unnecessary back-and-forth checks
Custom Pivot Tool
Working with complex models becomes much easier thanks to the new Custom Pivot tool.
Instead of rotating objects around fixed points, you can define your own pivot location for more precise adjustments.
Key Benefits
- Easier object manipulation
- More accurate rotations
- Faster scene editing
- Better control over imported models
Improved Auto Exposure
Lighting conditions often change throughout a project.
The enhanced Auto Exposure system automatically adapts brightness levels, helping scenes look more balanced without constant manual adjustments.
Key Benefits
- ✅ Better exposure control
- ✅ More consistent lighting
- ✅ Less manual correction
- ✅ Faster workflow
Enhanced City Generator
The updated City Generator makes it easier to build realistic urban surroundings around your project.
Adding roads, buildings and city context now requires less manual work, helping designers create more convincing environments.
Key Benefits
- Faster urban scene creation
- More realistic surroundings
- Better context for architectural presentations
- Reduced modelling time
Gaussian Splatting Improvements
D5 Render 3.1 also expands support for Gaussian Splatting, making it easier to integrate high-quality scanned environments into visualisation projects.
This helps create richer, more realistic scenes while improving workflow flexibility for advanced users.
Key Benefits
- ✅ Better support for scanned environments
- ✅ Improved visual realism
- ✅ Faster integration into projects
- ✅ More immersive presentations
Why These Improvements Matter
Although each enhancement may seem small on its own, together they create a more efficient working environment.
They help designers:
- Save time on repetitive tasks.
- Improve modelling accuracy.
- Build scenes more quickly.
- Create more polished presentations.
- Focus on design instead of technical adjustments.
Gaussian Splatting Improvements
D5 Render 3.1 also expands support for Gaussian Splatting, making it easier to integrate high-quality scanned environments into visualisation projects.
This helps create richer, more realistic scenes while improving workflow flexibility for advanced users.
Key Benefits
- Better support for scanned environments
- Improved visual realism
- Faster integration into projects
- More immersive presentations
Why These Improvements Matter
Although each enhancement may seem small on its own, together they create a more efficient working environment.
They help designers:
- Save time on repetitive tasks.
- Improve modelling accuracy.
- Build scenes more quickly.
- Create more polished presentations.
- Focus on design instead of technical adjustments.
💡Seeit3D Insight
Great software isn’t defined only by its biggest features. Small workflow improvements often have the greatest impact on day-to-day productivity. D5 Render 3.1 introduces several practical enhancements that, together, help designers spend less time managing the software and more time developing great architecture.
D5 Render 3.1 vs D5 Render 3.0
If you’re already using D5 Render 3.0, one of the biggest questions is simple:
Is D5 Render 3.1 worth upgrading?
The answer depends on how you use D5 Render. If your projects involve client presentations, Rhino or Revit workflows, landscape visualisation or collaborative design reviews, D5 Render 3.1 introduces several improvements that can make a noticeable difference to your daily workflow.
While D5 Render 3.0 focused primarily on rendering quality and performance, version 3.1 expands the platform with new presentation tools, better integrations and workflow enhancements that help architects and designers work more efficiently.
Feature Comparison
Feature | D5 Render 3.0 | D5 Render 3.1 |
|---|---|---|
| Interactive Presentation | ❌ Not Available | ✅ Available |
| D5 Lite for Rhino | ❌ Not Available | ✅ Beta |
| D5 Lite for Revit | ❌ Not Available | ✅ Beta |
| ACEScg Working Colour Space | ❌ No | ✅ Yes |
| HeightField Tracing | ❌ No | ✅ Yes |
| Seasonal Vegetation | ❌ Basic Vegetation | ✅ Seasonal Variations |
| VR Experience | ✅ Standard | ✅ Improved |
| MeasureLine Tool | ❌ No | ✅ Yes |
| Custom Pivot Tool | ❌ No | ✅ Yes |
| Auto Exposure | ✅ Standard | ✅ Improved |
| City Generator | ✅ Available | ✅ Enhanced |
| Gaussian Splatting | ✅ Basic Support | ✅ Improved Support |
Should You Upgrade?
Upgrade if you:
- Present projects to clients regularly.
- Use Rhino as part of your workflow.
- Work with Revit or BIM projects.
- Create landscape or masterplan visualisations.
- Want more realistic colour management with ACEScg.
- Need faster and more collaborative design reviews.
- Want a more efficient presentation workflow.
You can wait if you:
- Continue using D5 Render mainly for basic image rendering.
- Don’t currently use Rhino or Revit.
- Have no immediate need for Interactive Presentation or the latest workflow enhancements.
Biggest Improvements in D5 Render 3.1
Compared to D5 Render 3.0, version 3.1 delivers:
- 🚀 Better client presentation workflows
- 🚀 Real-time collaboration improvements
- 🚀 Stronger Rhino and Revit integration
- 🚀 More accurate colour management
- 🚀 Improved landscape rendering
- 🚀 Enhanced productivity tools
- 🚀 Better support for professional architectural workflows
💡Seeit3D Insight
If your work goes beyond producing static renders, D5 Render 3.1 is a worthwhile upgrade. The biggest advantage isn’t just new features—it’s the way those features work together to simplify the entire design process. Interactive Presentation, D5 Lite integrations and workflow enhancements make version 3.1 feel like a more complete platform for modern architectural visualisation.
Who Should Upgrade to D5 Render 3.1?
D5 Render 3.1 introduces features that benefit a wide range of design professionals. Whether you’re creating residential interiors, commercial developments or large-scale BIM projects, this update offers meaningful workflow improvements.
Here’s who will benefit the most.
🏛️ Architects
If you’re an architect, D5 Render 3.1 offers one of the biggest workflow improvements in recent years.
You’ll benefit from:
- Interactive client presentations
- Faster design reviews
- Improved outdoor visualisation
- Better collaboration with clients and consultants
- More efficient presentation workflow
Best Features
- Interactive Presentation
- HeightField Tracing
- Seasonal Vegetation
- VR Improvements
🛋️ Interior Designers
Interior designers can explore materials, lighting and furniture layouts more efficiently than ever before.
You’ll benefit from:
- Faster material comparisons
- Improved lighting previews
- Better colour consistency with ACEScg
- More engaging client presentations
Best Features
- Interactive Presentation
- ACEScg Working Colour Space
- Improved Auto Exposure
🌳 Landscape Architects
Landscape projects often rely on realistic terrain and vegetation.
D5 Render 3.1 introduces several features specifically suited to outdoor visualisation.
You’ll benefit from:
- More realistic terrain rendering
- Seasonal Vegetation
- Better environmental lighting
- Improved landscape presentations
Best Features
- HeightField Tracing
- Seasonal Vegetation
- Enhanced City Generator
🦏 Rhino Users
Rhino users receive one of the biggest updates in D5 Render 3.1.
With D5 Lite for Rhino, you can visualise your design while modelling instead of waiting until the project is complete.
You’ll benefit from:
- Real-time visualisation
- Faster concept development
- Improved workflow efficiency
- Better material and lighting evaluation
Best Feature
- D5 Lite for Rhino (Beta)
🏗️ Revit & BIM Professionals
If your workflow is centred around BIM, D5 Lite for Revit helps bridge the gap between modelling and visualisation.
You’ll benefit from:
- Faster BIM reviews
- Better communication with stakeholders
- Real-time design evaluation
- Improved collaboration
Best Feature
- D5 Lite for Revit (Beta)
🎓 Students & Beginners
Students learning architectural visualisation will also benefit from D5 Render 3.1.
The improved workflow makes it easier to experiment, learn and present projects professionally.
You’ll benefit from:
- Easier project presentations
- Better workflow understanding
- More professional visualisations
- Faster learning experience
💡 Seeit3D Insight
D5 Render 3.1 isn’t aimed at just one type of user. Whether you’re designing homes, commercial buildings, landscapes or BIM projects, the improvements focus on helping you communicate ideas more effectively, reduce repetitive work and deliver better presentations. That’s what makes this release valuable across the entire AEC industry.
Seeit3D Expert Review
After exploring every new feature in D5 Render 3.1, one thing becomes clear—this isn’t simply another software update focused on rendering quality. Instead, it’s a workflow-focused release that changes how architects and designers interact with their projects from concept development to client presentation.
While features such as Interactive Presentation naturally attract the most attention, they are only part of the story. The real value of D5 Render 3.1 lies in how multiple improvements work together to create a smoother and more connected design experience.
What impressed us the most?
After reviewing the new release, these are the features we believe will have the biggest impact on professional workflows.
⭐ Interactive Presentation
This is undoubtedly the standout feature of D5 Render 3.1.
Instead of presenting static renders, design teams can create more interactive client presentations, compare design options and improve communication during meetings.
For many studios, this feature alone could reduce unnecessary revision cycles.
⭐ D5 Lite for Rhino & Revit
These integrations represent a significant step towards bringing visualisation much earlier into the design process.
Rather than waiting until modelling is complete, designers can evaluate materials, lighting and spatial relationships while still developing the project.
That leads to faster decisions and a more efficient workflow.
⭐ Better Collaboration
Modern architectural projects involve multiple stakeholders.
Architects.
Interior Designers.
Landscape Architects.
Consultants.
Clients.
D5 Render 3.1 improves communication between all of them by making design reviews more visual, interactive and easier to understand.
Where we think D5 can improve
No software is perfect.
Although D5 Render 3.1 introduces many exciting improvements, there are still areas we’d like to see developed further in future releases.
We’d love to see:
- Better support for larger BIM projects.
- More advanced collaboration tools for distributed teams.
- Additional AI-assisted workflow features.
- Expanded asset management options.
- Even deeper integration with industry-standard design software.
Is D5 Render 3.1 worth upgrading?
✅ Yes — for most professional users.
If you’re an architect, interior designer, landscape professional or visualisation studio, D5 Render 3.1 offers meaningful improvements that go far beyond visual quality.
The combination of Interactive Presentation, D5 Lite integrations, improved colour management and workflow enhancements makes this one of the strongest releases D5 has delivered in recent years.
If your goal is to communicate design ideas more effectively and reduce time spent on repetitive tasks, upgrading to D5 Render 3.1 is well worth considering.
Our Rating
| Category | Rating |
|---|---|
| New Features | ⭐⭐⭐⭐⭐ |
| Workflow Improvements | ⭐⭐⭐⭐⭐ |
| Ease of Use | ⭐⭐⭐⭐⭐ |
| Performance | ⭐⭐⭐⭐☆ |
| Innovation | ⭐⭐⭐⭐⭐ |
| Overall Value | ⭐⭐⭐⭐⭐ |
💡 Final Thoughts from Seeit3D
D5 Render has steadily evolved into one of the most practical real-time rendering platforms for the AEC industry. With version 3.1, the focus shifts beyond creating beautiful images to improving the entire design workflow.
Interactive Presentation, D5 Lite for Rhino and Revit, together with smarter workflow enhancements, make this release particularly valuable for professionals who collaborate closely with clients and project teams.
For us, D5 Render 3.1 isn’t defined by a single feature—it’s defined by how all of its improvements work together to make architectural visualisation faster, smarter and more collaborative.
Frequently Asked Questions
If you have an active SketchUp subscription, you can usually update to the latest version at no additional cost. Check your Trimble account or SketchUp for update availability.
If you have an active D5 Render subscription, you can download the latest version according to your licence plan. Users should check the official D5 Render website for current licensing and upgrade details.
The standout feature is Interactive Presentation, which allows architects and designers to present projects in a more interactive way, compare design options and improve communication during client meetings.
D5 Lite for Rhino is a lightweight integration that enables Rhino users to visualise their models in real time, making concept development and design reviews faster and more efficient.
D5 Lite for Revit is a new integration that connects Revit with D5 Render, allowing BIM professionals to review designs, materials and lighting directly from their modelling workflow.
If your work involves client presentations, Rhino, Revit, BIM workflows or architectural visualisation, D5 Render 3.1 offers significant improvements that make upgrading worthwhile.
Yes. While the primary focus is workflow improvements, features such as ACEScg Working Colour Space, HeightField Tracing and Seasonal Vegetation also contribute to more realistic and visually consistent renders.
D5 Render 3.1 is ideal for:
- Architects
- Interior Designers
- Landscape Architects
- Rhino Users
- Revit Users
- BIM Professionals
- Architectural Visualisation Studios
Yes. The improved workflow, intuitive interface and real-time visualisation tools make D5 Render 3.1 suitable for both beginners and experienced professionals.
If you're looking to improve your D5 Render skills, Seeit3D offers professional D5 Render training, helping architects, designers and visualisation artists build practical real-world workflows.
Final Thoughts
D5 Render 3.1 is more than a feature update—it’s a significant step towards a faster, smarter and more collaborative architectural visualisation workflow.
Rather than focusing solely on producing high-quality renders, this release introduces tools that improve how projects are reviewed, presented and refined throughout the design process.
Interactive Presentation, D5 Lite for Rhino, D5 Lite for Revit, ACEScg Working Colour Space and the latest workflow enhancements demonstrate D5’s commitment to helping architects and designers work more efficiently without compromising visual quality.
Whether you’re creating residential projects, commercial developments, landscape designs or BIM-based workflows, D5 Render 3.1 delivers practical improvements that can save time, reduce repetitive tasks and create more engaging client presentations.
If you’re already using D5 Render, version 3.1 is one of the strongest upgrades released so far. For new users, it provides an excellent opportunity to experience a modern real-time rendering platform built around today’s architectural workflows.
Ready to Experience D5 Render 3.1?
Get your official D5 Render licence from Seeit3D and start using the latest features today.
Official UK D5 Render Reseller
Genuine licences • Expert advice • Dedicated support